HomeSmart PV and Associates

The gallery

24 photos of 385 Emerald Dr

Every room and every view, straight from the property shoot. The exterior, the entry, the granite kitchen, the family room fireplace, both refreshed baths, and the backyard that looks out over parklike green space.

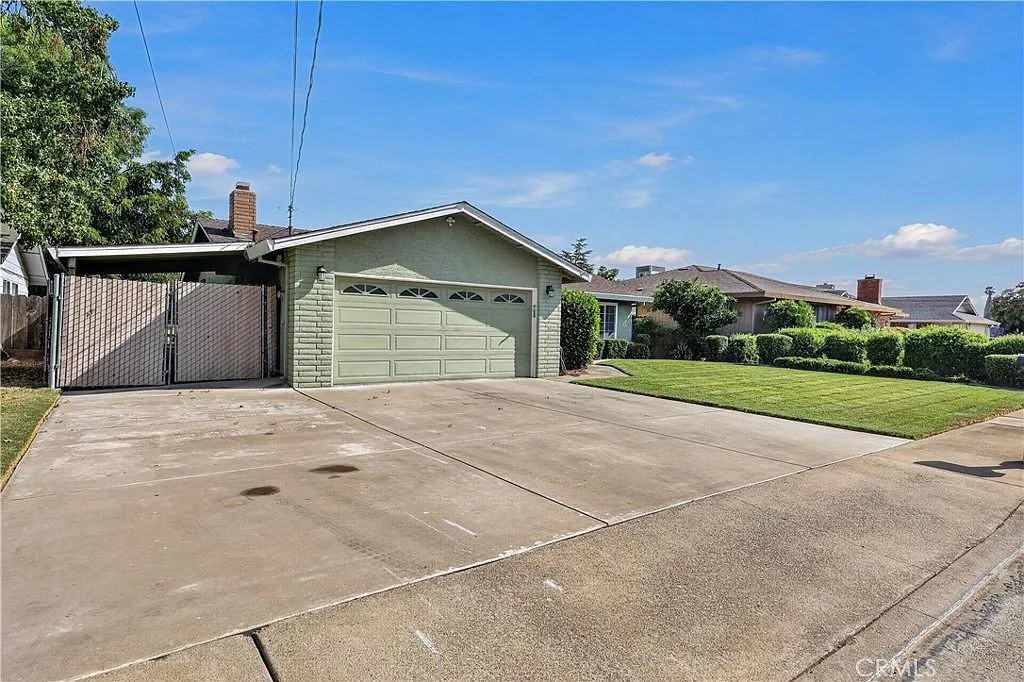
Street view of the single-story facade 01
Front facade with manicured lawn 02
Front porch entry with bistro seating 03
Entry foyer looking into the home 04
Living room from the entryway 05
Dining room with hutch 06
Kitchen with granite look counters and dining area 07
Kitchen sink and corner counter 08
Kitchen open to the family room 09
Family room with fireplace 10
Family room with exposed brick fireplace 11
Secondary bedroom with storage 12
Primary bedroom view 13
Primary bath vanity 14
Primary bath shower with glass doors 15
Primary bedroom suite 16
Primary bedroom with headboard wall 17
Bath with wood vanity and tile surround 18
Shower with grab bars and accent tile 19
Sliding door to the covered patio 20
Large covered backyard patio 21
Parklike open space beyond the yard 22
Lawn and mature trees 23
Open green space from the back fence 24

Interior photos show the home furnished as it was when the listing photos were taken. Verify room dimensions and finishes in person.